Stopper Event Boat
MORE THAN JUST AN EVENT BOAT
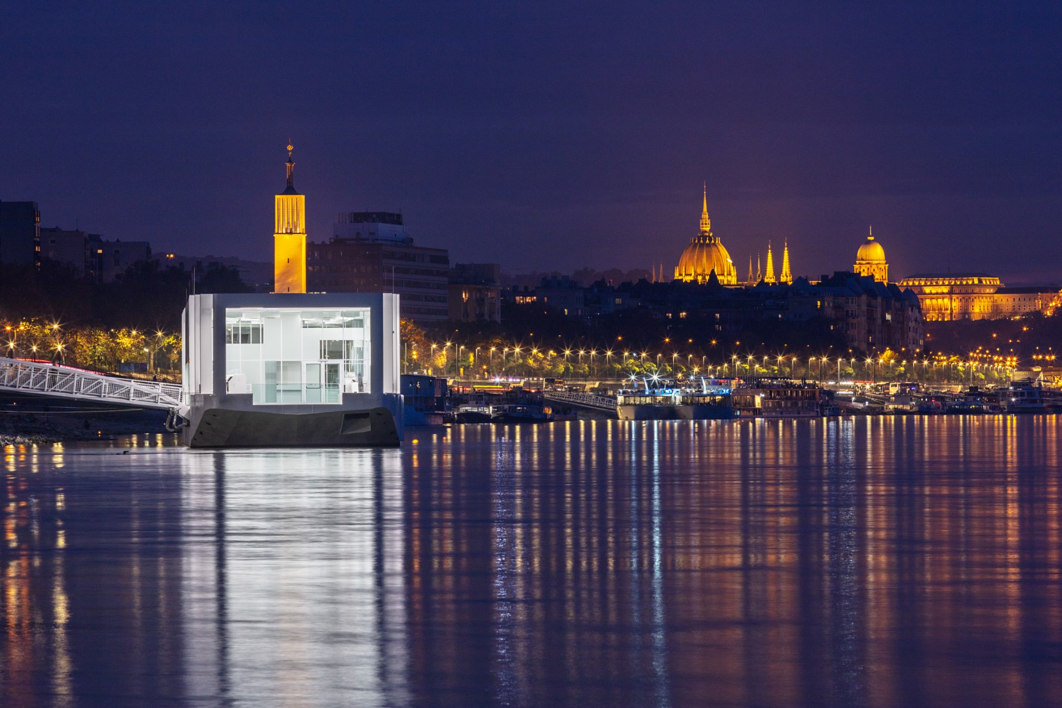
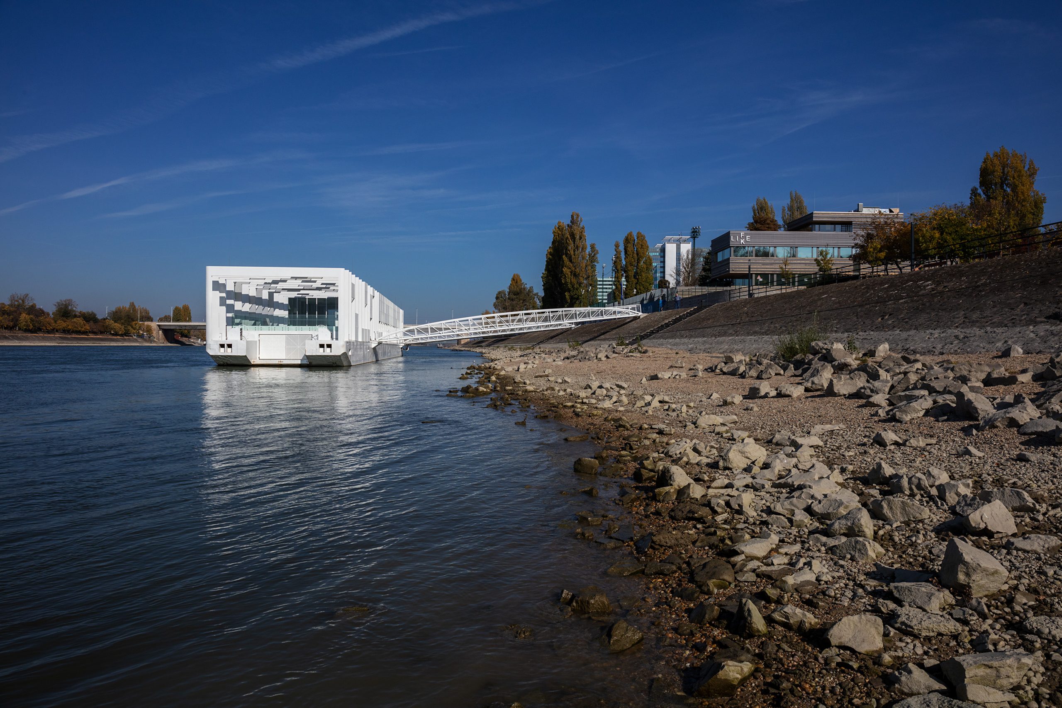
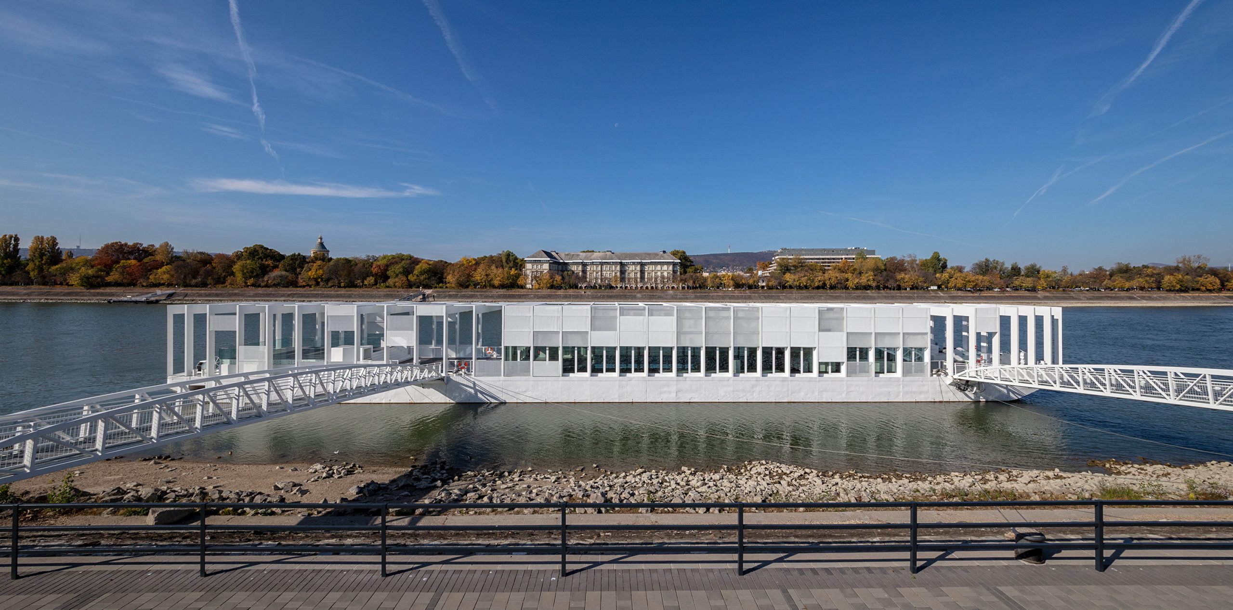
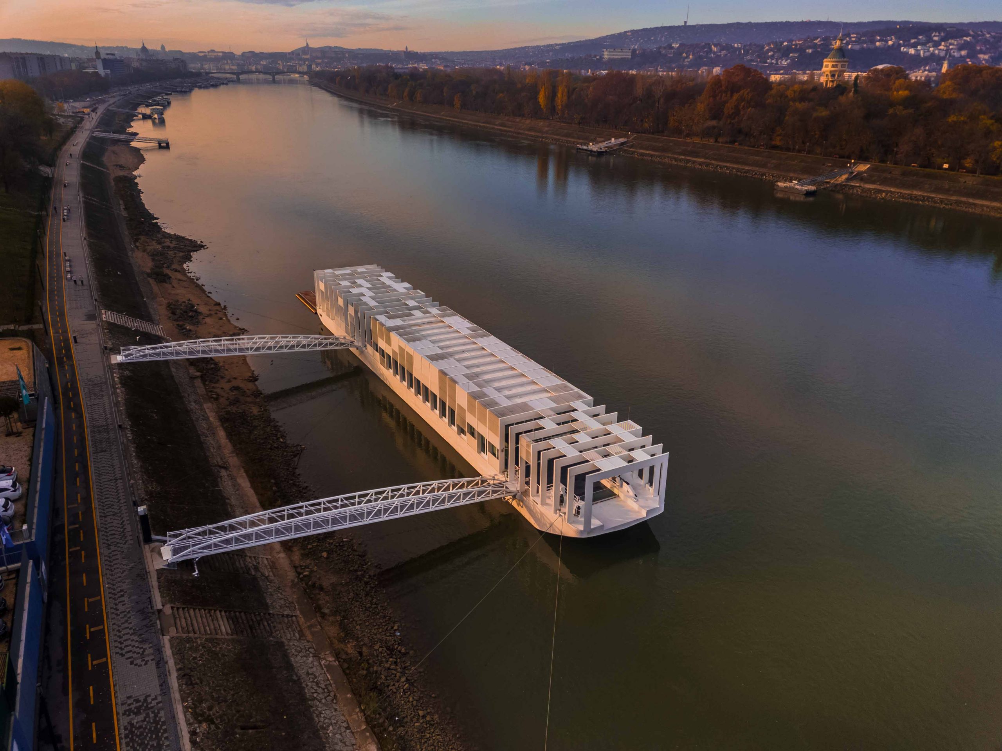
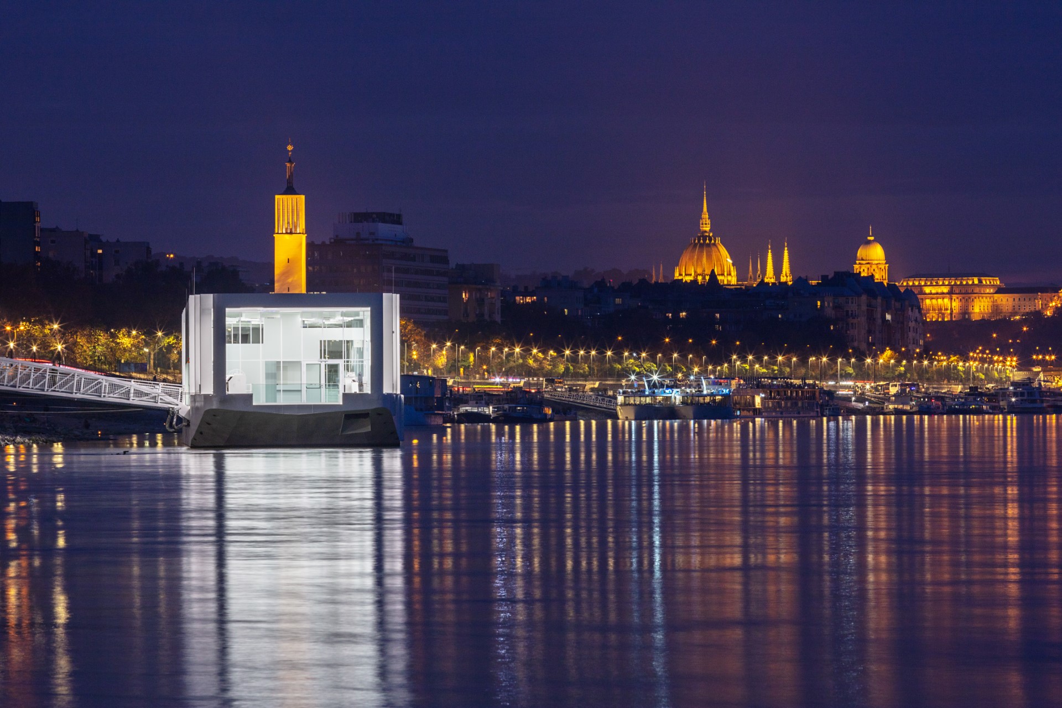
At first glance, the Stopper Event Boat is a unique event venue on the Danube. In reality, however, it is much more than that: it is the story of a former cargo barge brought back to life, where the traditions of shipping, architecture, steel structure manufacturing, and waterfront community spaces come together in harmony.
The ship, which is more than 76 meters long, currently hosts various events and functions, and provides sports and mooring facilities for athletes and hikers.
READ MORE
A BARGE WITH A NEW ROLE
The Stopper was originally a Tiszai Vegyesáru Szállító (TTS) barge: a 76.5-meter-long, nearly 11-meter-wide vessel that was originally used for freight transport. The project was not a simple renovation, but a complete transformation: the hull, with its industrial past, was transformed into a state-of-the-art event vessel capable of serving as a venue for sports, mooring, and community activities.
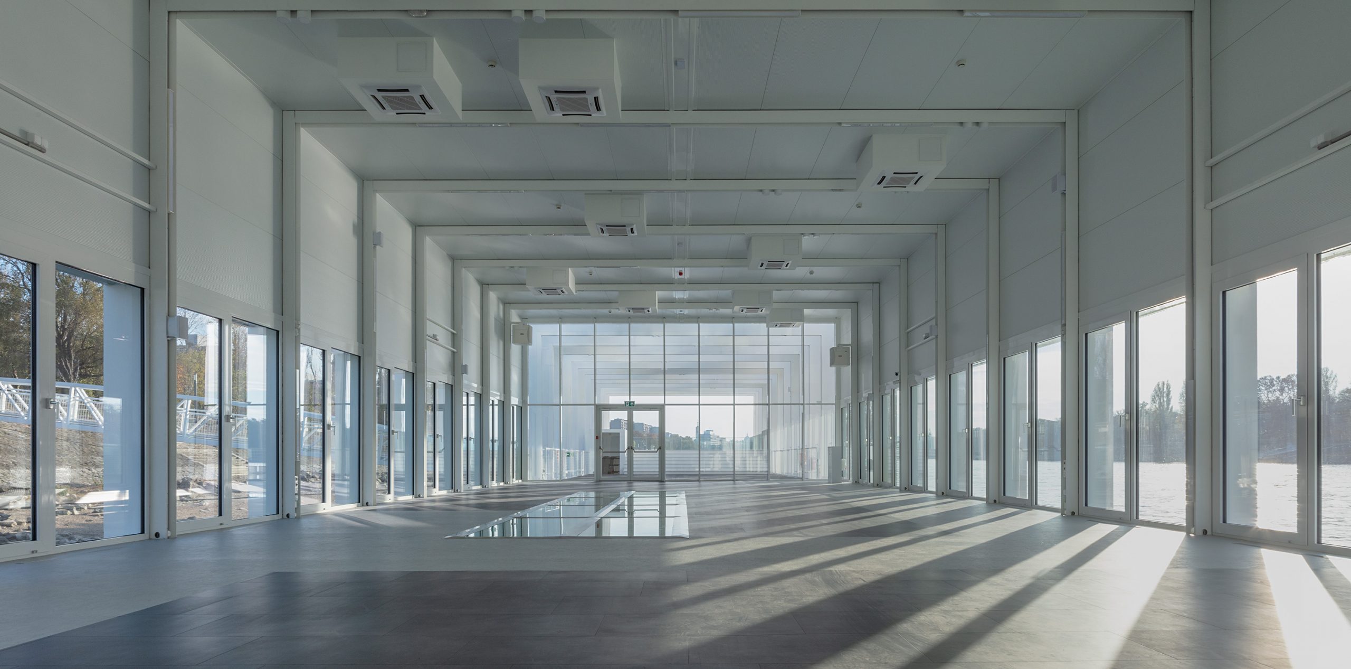
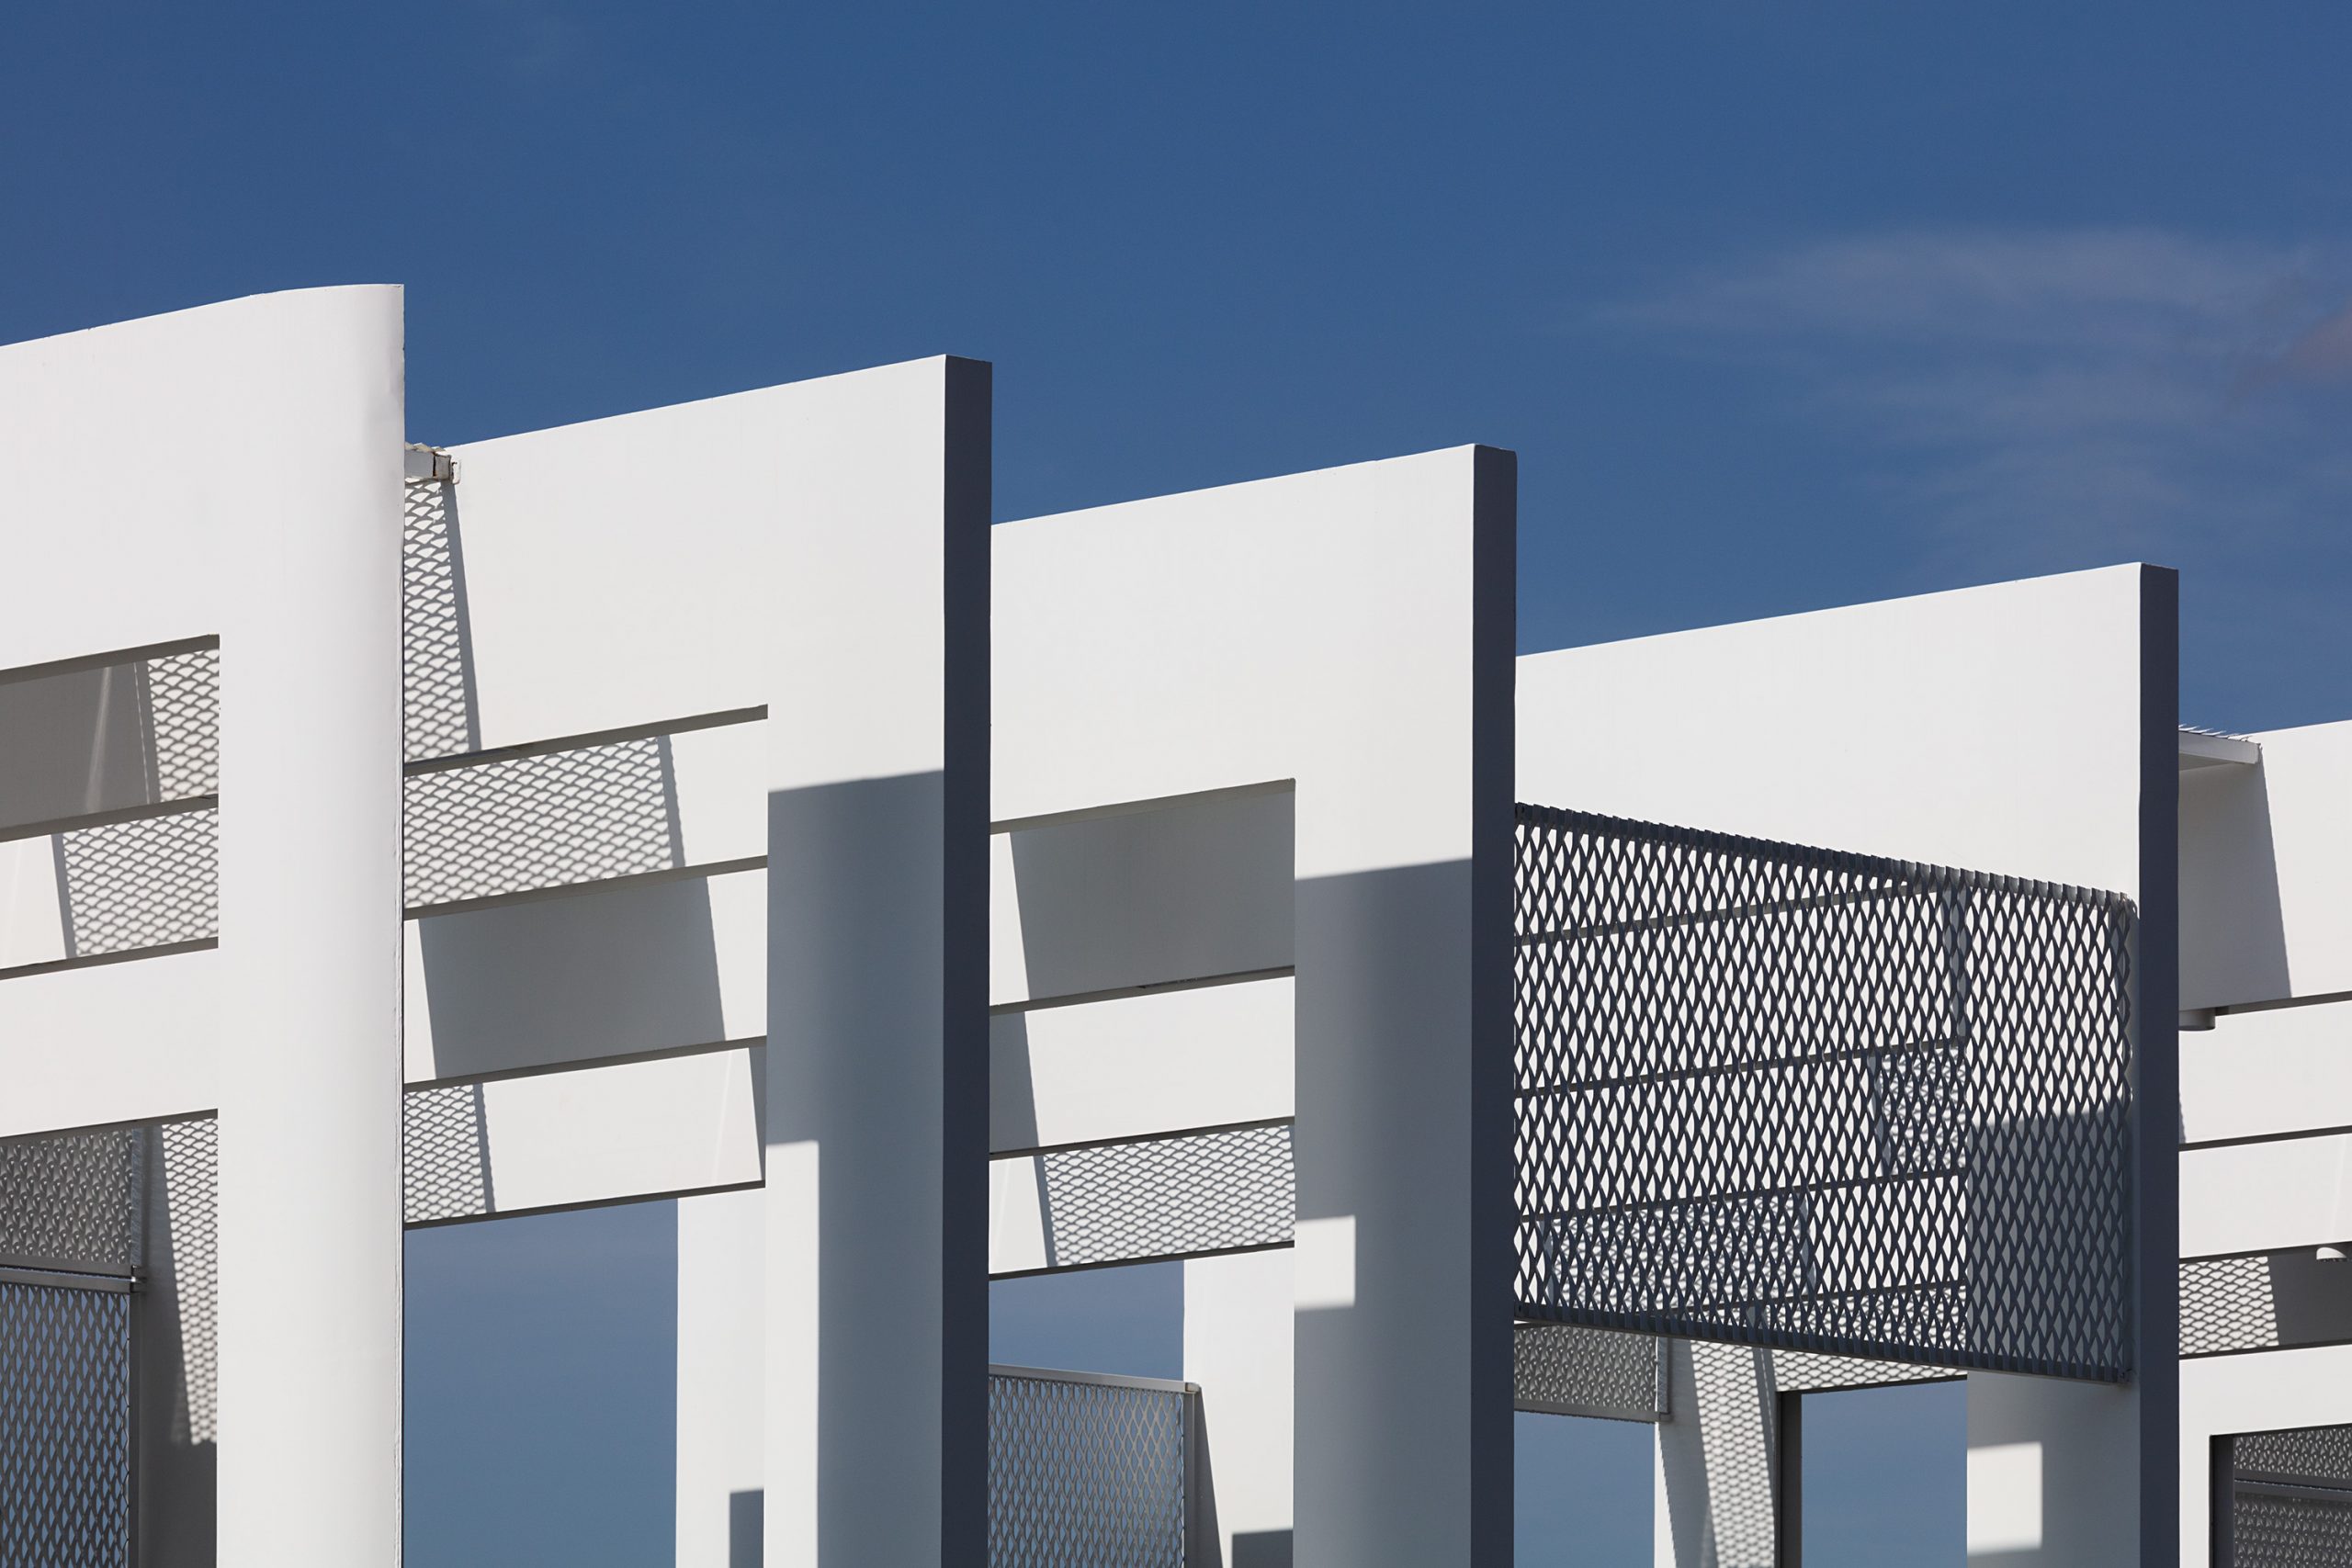
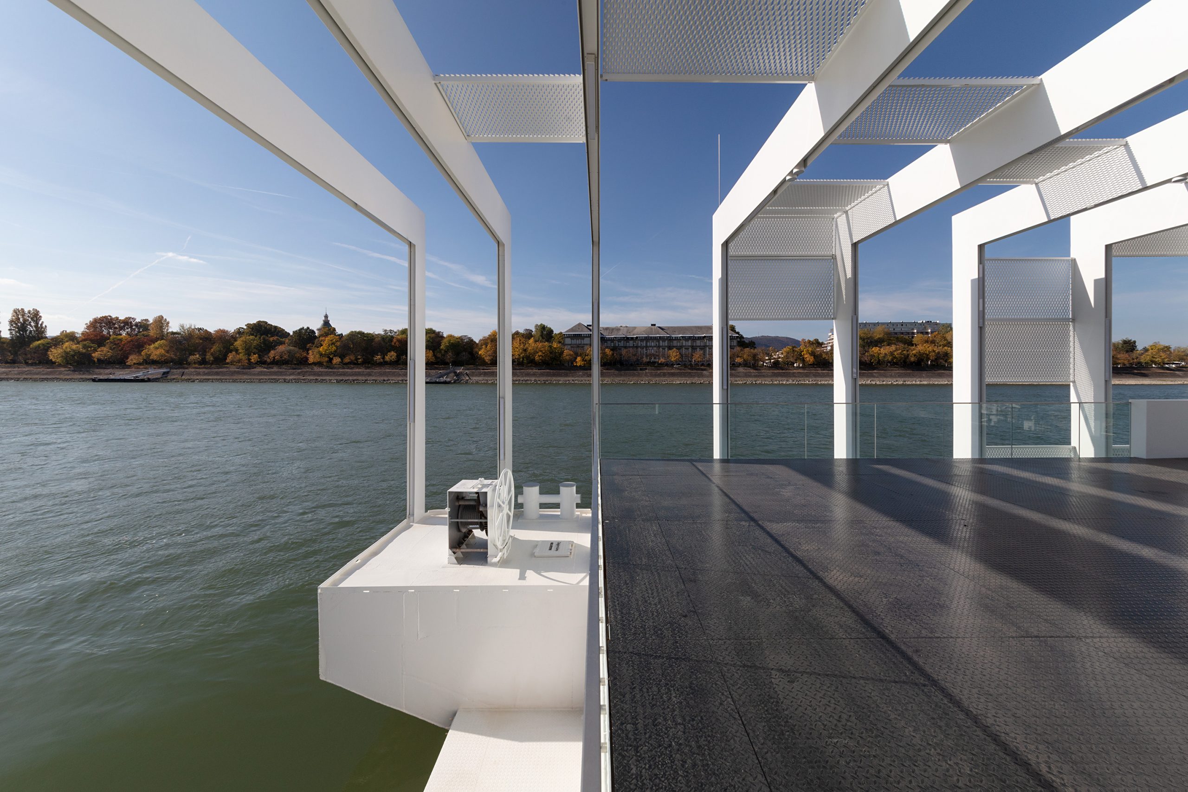
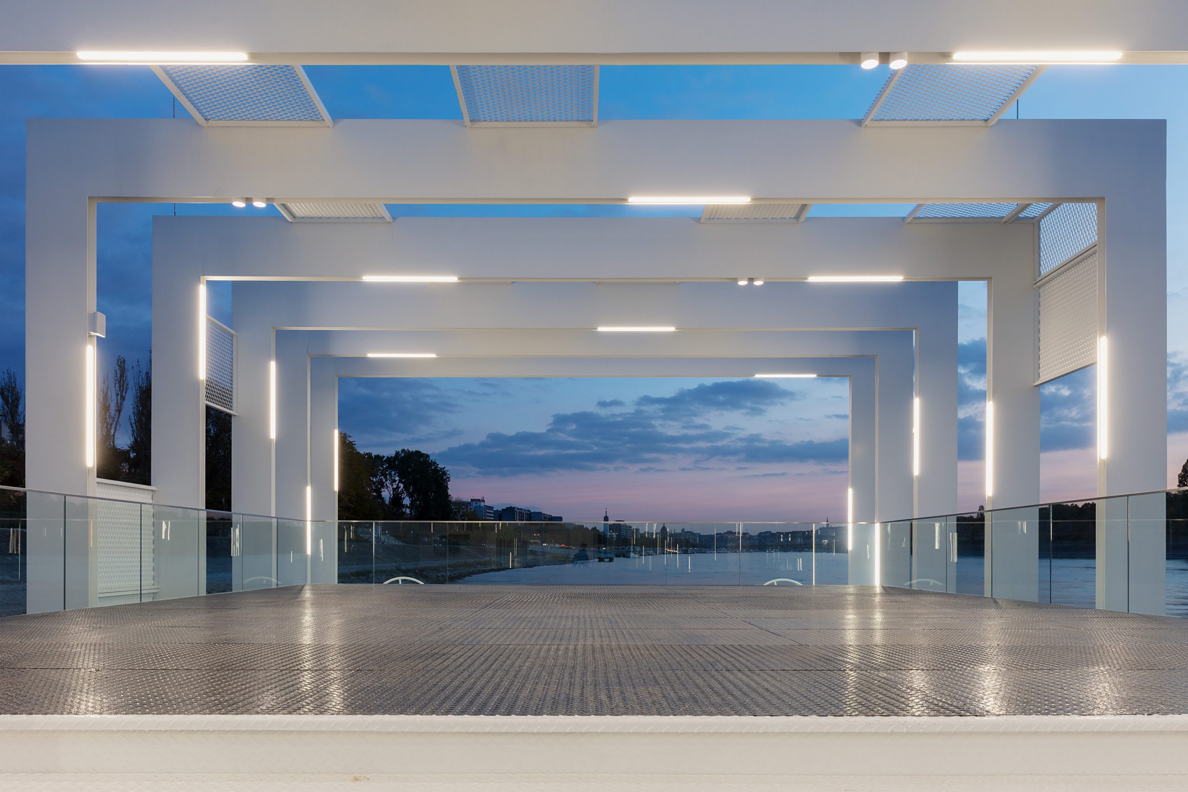
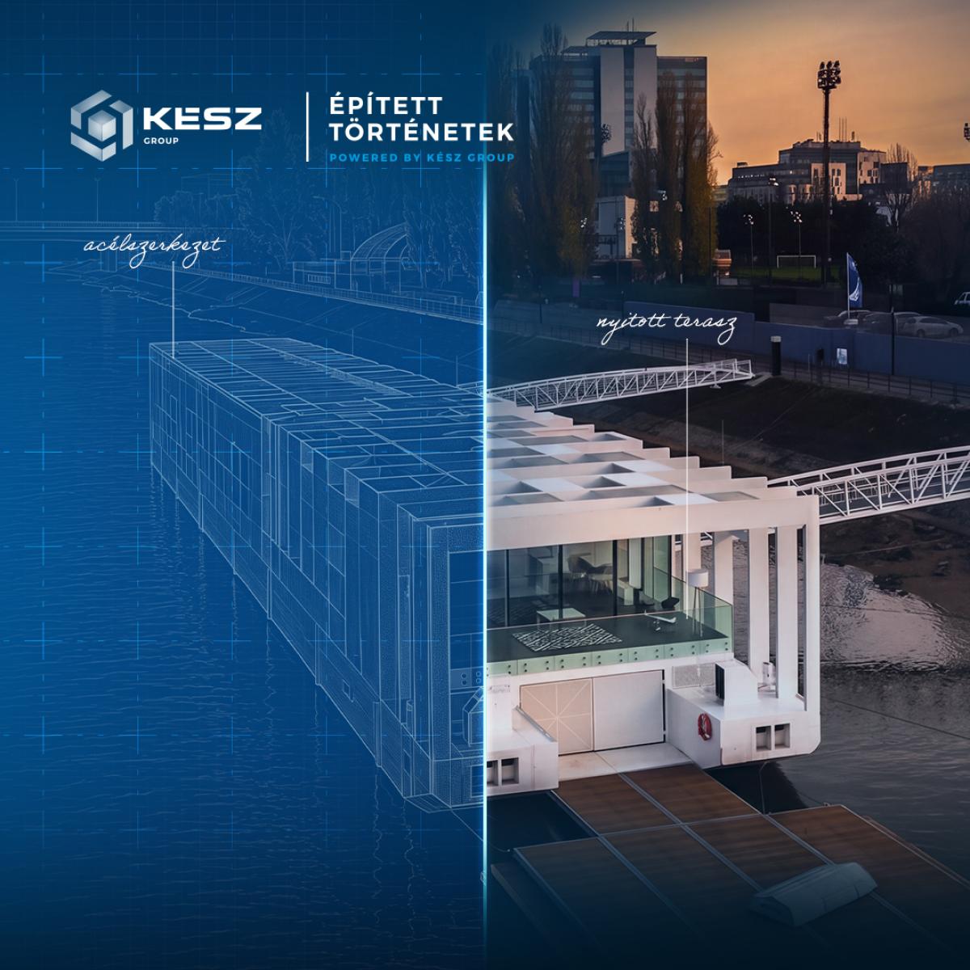
During the conversion of the barge hull, KÉSZ Group dismantled more than 20 metric tons of steel from the old supporting structures and installed approximately 80 metric tons of new steel structures. Above deck, the group installed box-section steel frames—5 meters high and 11 meters wide—into the stiffening grids of the barge hull; these frames were made of 8-mm-thick steel plate.
The exterior design elements consist of powder-coated expanded metal panels welded into steel frames. By varying the orientation of the expanded metal panels, the facade was given a unique appearance. During the renovation, the barge was also given a new, uniform white paint finish, which is echoed in the ship’s interior spaces.
NOT A HOUSE ON A BOAT, BUT A BUILDING BORN FROM A BOAT
What makes the Stopper unique is that a new function wasn’t simply “built onto” an old barge. The architectural concept was based on the vessel’s own characteristics. The former stone-carrying barge—which later served as a railway car and tank transporter—was not merely reconstructed but transformed into a building. A key element of the architectural vision was to ensure that the hull’s 2.3-meter rib spacing is echoed in the rhythm of the superstructure’s steel framework.
This is what gives the project its true built history: the structural logic of the old ship has not disappeared but has continued in a new form. The floating hull and the hall-like superstructure built atop it thus function not as separate elements but as a single, new unit.
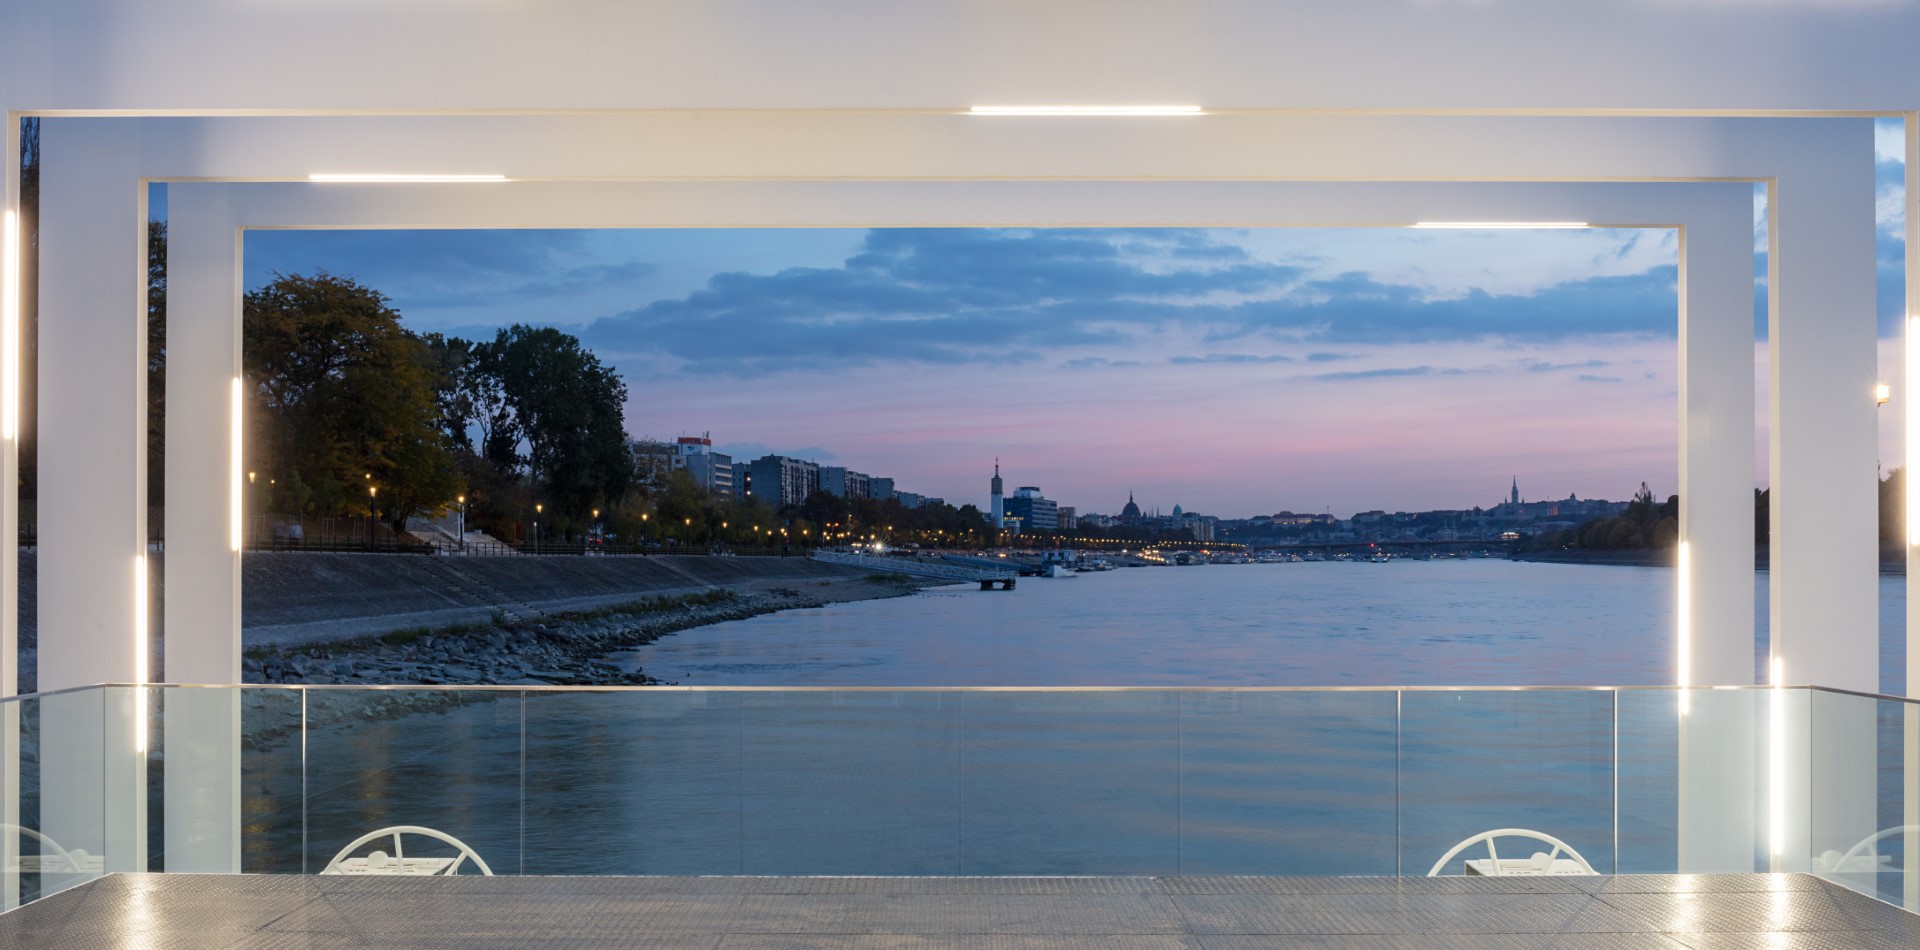
The “Stopper” was originally brought to the Vizafogó waterfront as the Hungarian Canoe Federation’s stationary boat, but it has since outgrown this role. It is not only an important hub for sports but also an urban waterfront venue where the Danube is not merely a backdrop but a defining element of the space and the experience.
Client: Hungarian Canoe Federation
Architect: Marcel Ferencz DLA (Napur Architect)
Co-designer: György Détári DLA
Design team: Dávid Nyul, Pál Holyba (Napur Architect)
Source of images: Stopper és Napur Architect website
Facts


Constructed Stories was created by