Corvinus University of Budapest
A palace that was not built to be a university
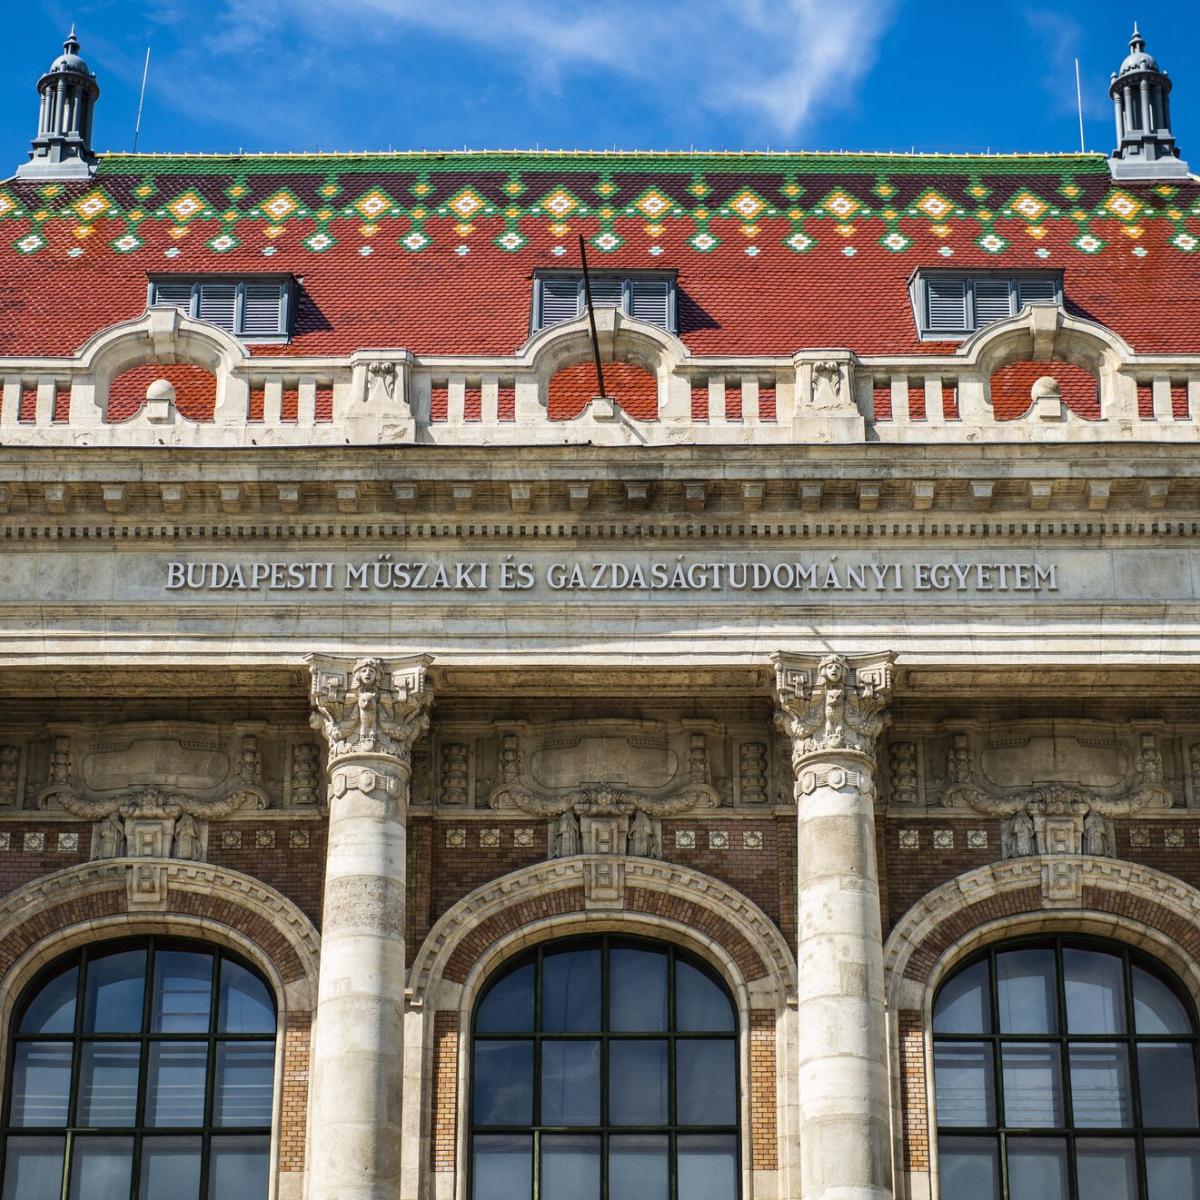
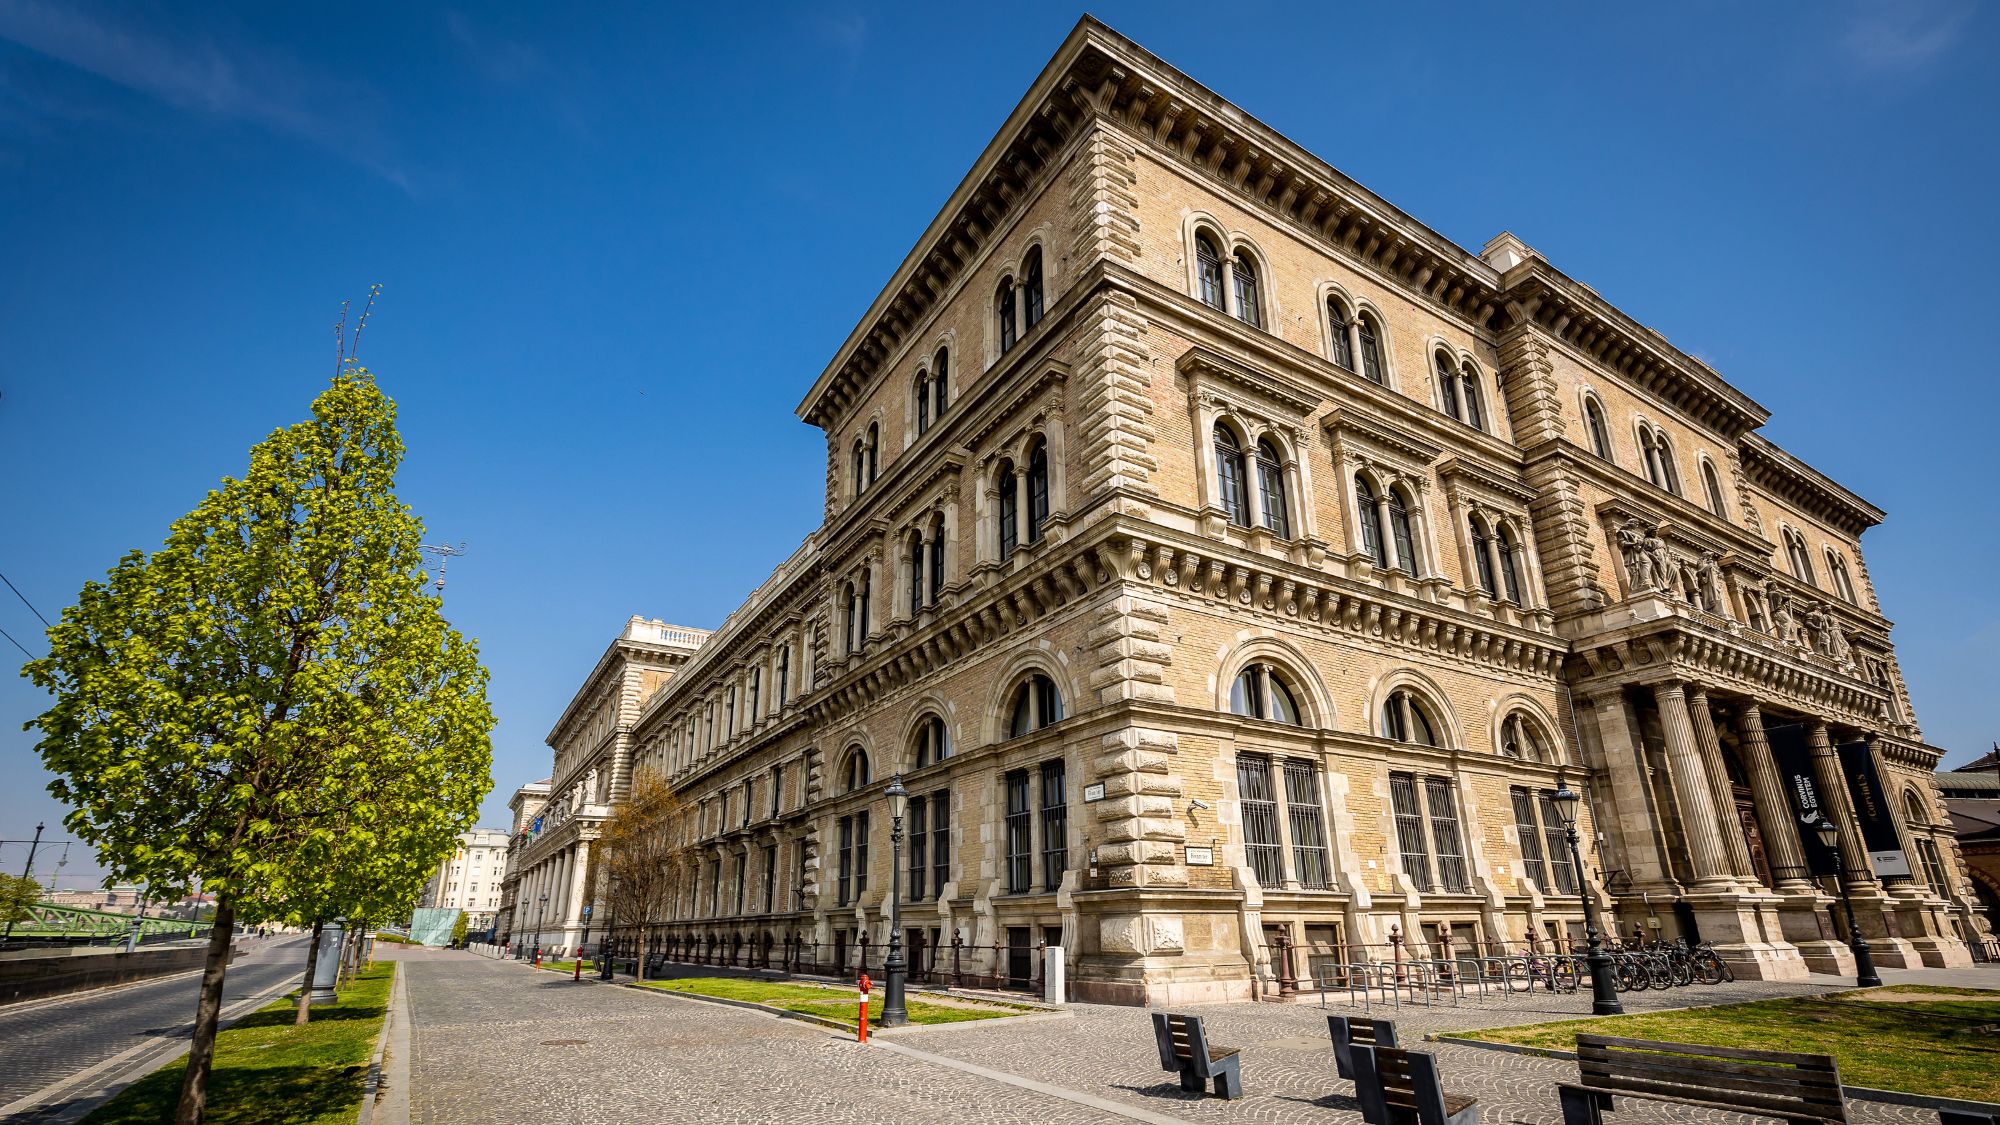
Today, it is difficult to pass the monumental palace on Fővám Square without thinking of Corvinus University. For generations, it has simply been known as “Közgáz”: a place of lectures, exams, university balls and graduation ceremonies. Yet for the first seven decades of its history, the building served an entirely different world.
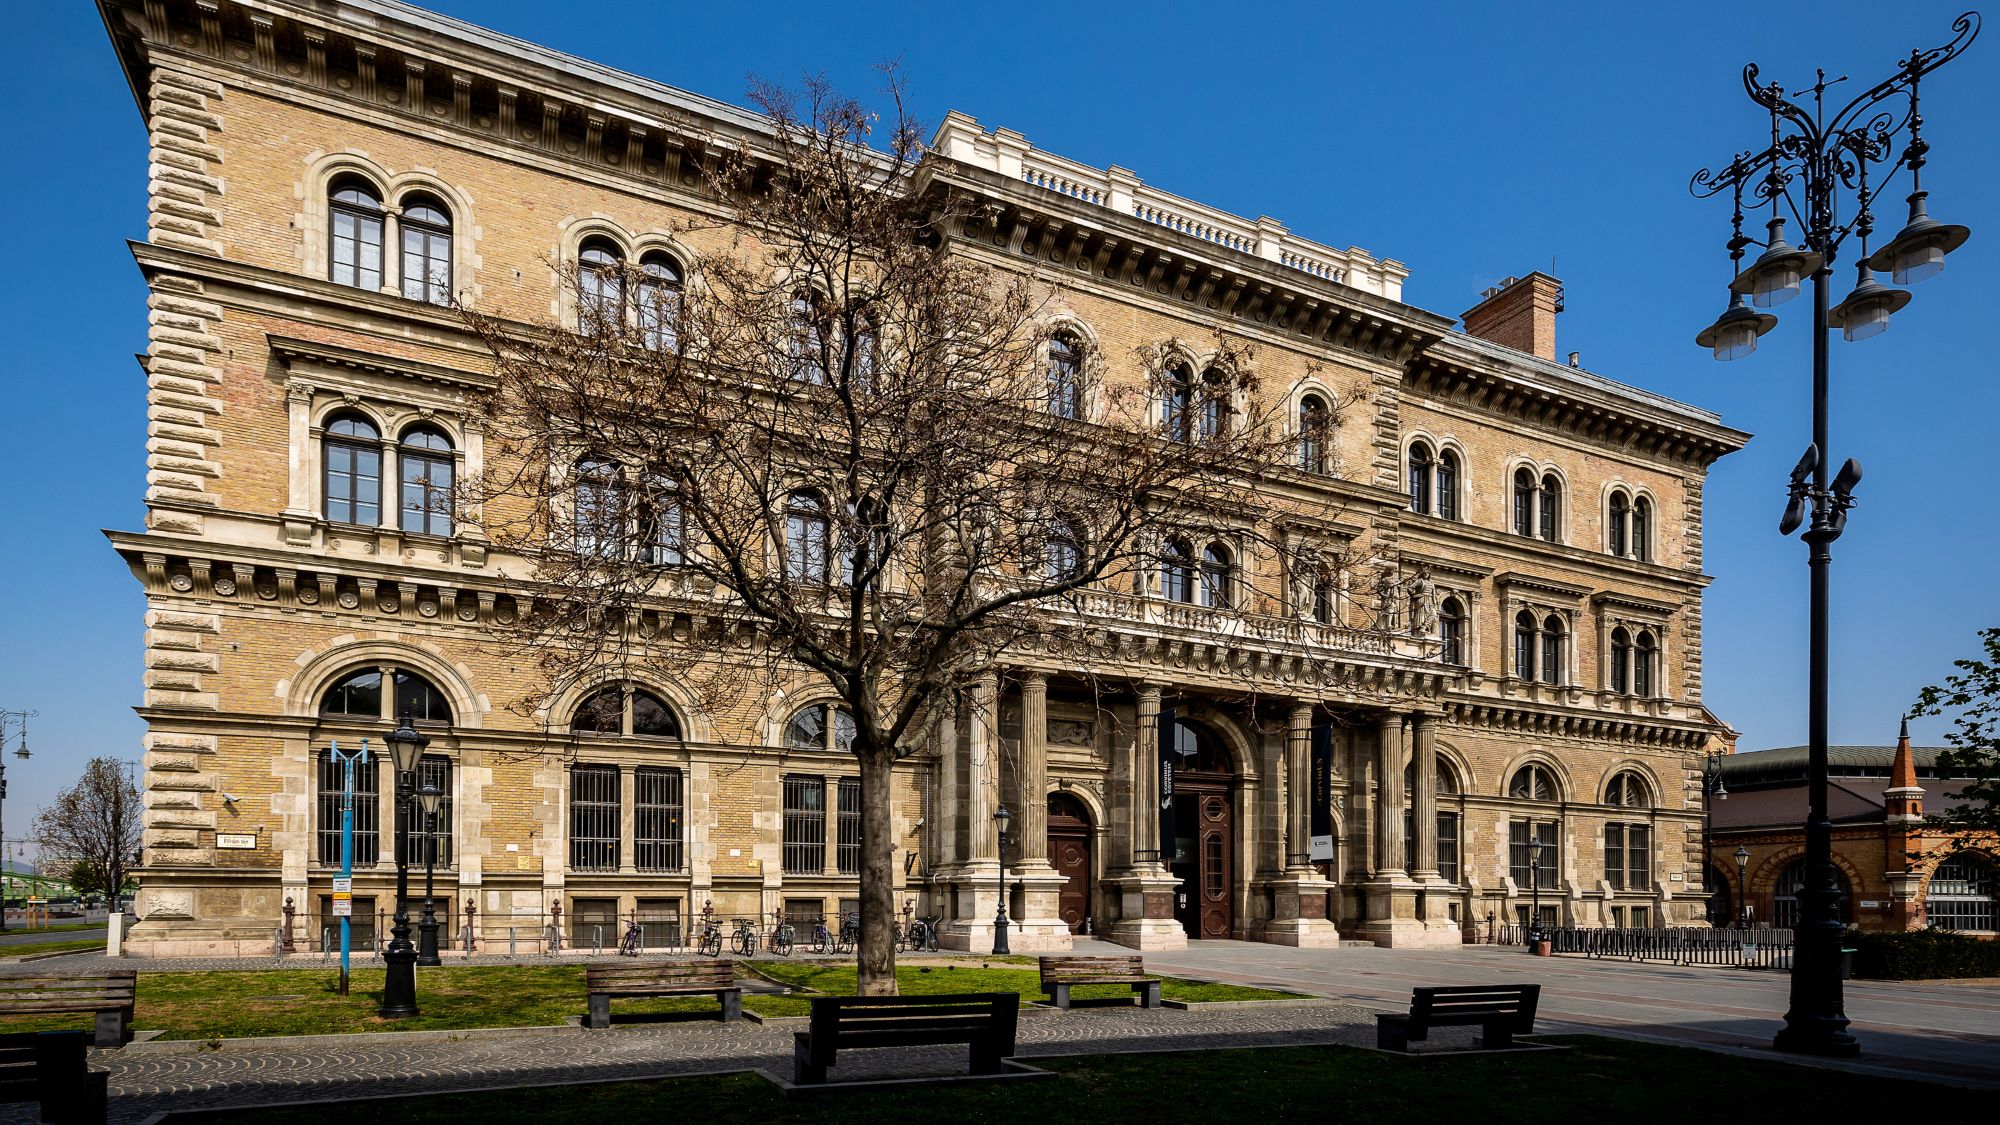
When Miklós Ybl designed it, he had to accommodate customs officers, merchants, cargo handlers, warehouses and railway carriages. Opened in 1874, the Main Customs House was both a prestigious state palace and an enormous logistics hub.
This duality is one of the building’s most remarkable features. From the outside, it resembles a Renaissance palace, while inside it originally housed one of the most advanced centres of 19th-century commerce.
Read more
A new gateway for a new country
The construction of the Main Customs House was closely linked to the period following the Austro-Hungarian Compromise of 1867. As Hungary developed a more independent system of state institutions, it also needed a central customs office of its own.
In 1869, Minister of Finance Menyhért Lónyay initially planned to build the palace near what is now Kossuth Square. Preparations for construction had already begun when the city authorities of Pest intervened, citing urban planning considerations. Eventually, a site farther south along the Danube was selected.
The connection between the river, the public warehouses and rail freight transport was a key factor in choosing the location, which also offered sufficient space for the construction of a vast state palace.
Miklós Ybl produced several design versions before the final concept emerged. Earthworks began in the summer of 1870, and the building was completed in less than four years. The Main Customs House opened its doors on 1 May 1874 and had such a defining influence on its surroundings that the square itself was later named Fővám Square after it.
A Renaissance palace with a locomotive inside
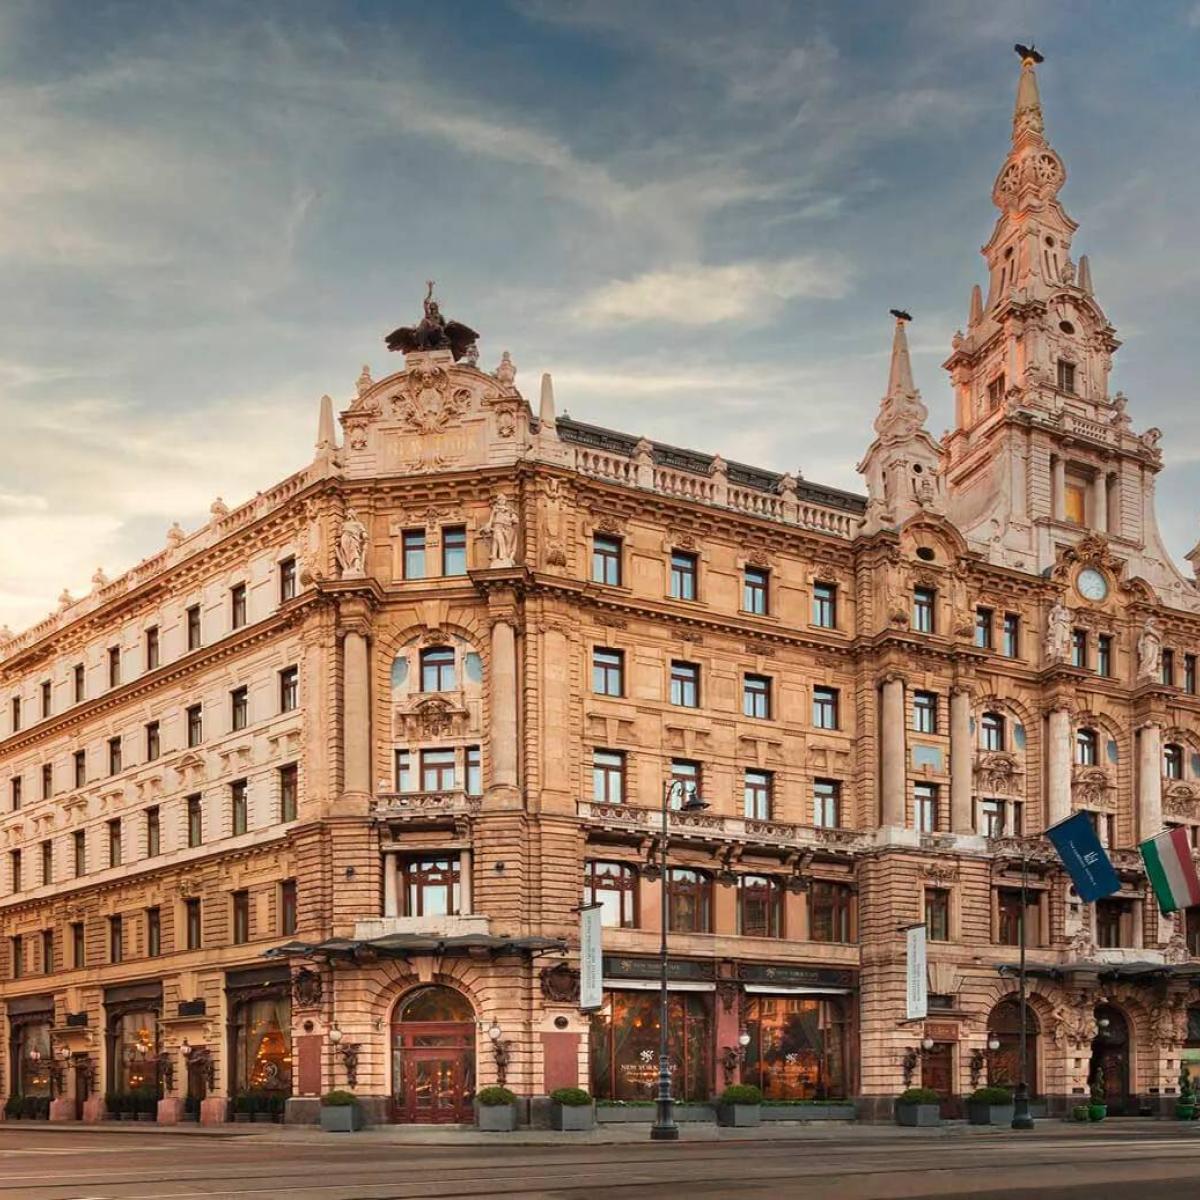
Ybl designed a building whose appearance alone conveyed the power of the state and the importance of commerce. The main façade of the monumental structure, almost 170 metres long, was oriented towards the Danube. Yet behind its richly decorated exterior, every detail served a practical purpose.
A railway track approximately 146 metres long ran directly through the building at ground-floor level. Goods awaiting customs clearance could arrive inside the palace by rail, where the cargo was inspected, registered and dispatched.
A dedicated solution was even developed for moving the locomotives: the trains were turned using a Ganz-manufactured turntable.
But the building was not connected solely to land-based transport.
Four tunnels fitted with lock gates led from the basement system towards the Danube. These were originally designed to allow goods arriving by river to be transported almost directly into the building. The Main Customs House was therefore essentially a 19th-century multimodal logistics centre disguised as a Renaissance palace.
Its proximity to the Danube also made the construction itself exceptional. Because of the loose, waterlogged soil, the enormous building had to be founded on a layer of concrete more than one metre thick.
A façade that tells the story of the Hungarian economy
A closer look at the building reveals that its ornaments are far more than mere decoration.
A total of 22 allegorical statues, created by August Sommer, adorn its four façades. Together, the figures present a kind of economic programme carved in stone and terracotta. The main façade facing the Danube features personifications of commerce, navigation, agriculture, industry, transport and prosperity, among others. Elsewhere, faith, hope, wisdom and justice appear, while the southern façade depicts traditional Hungarian occupations such as herding, fishing and hunting.
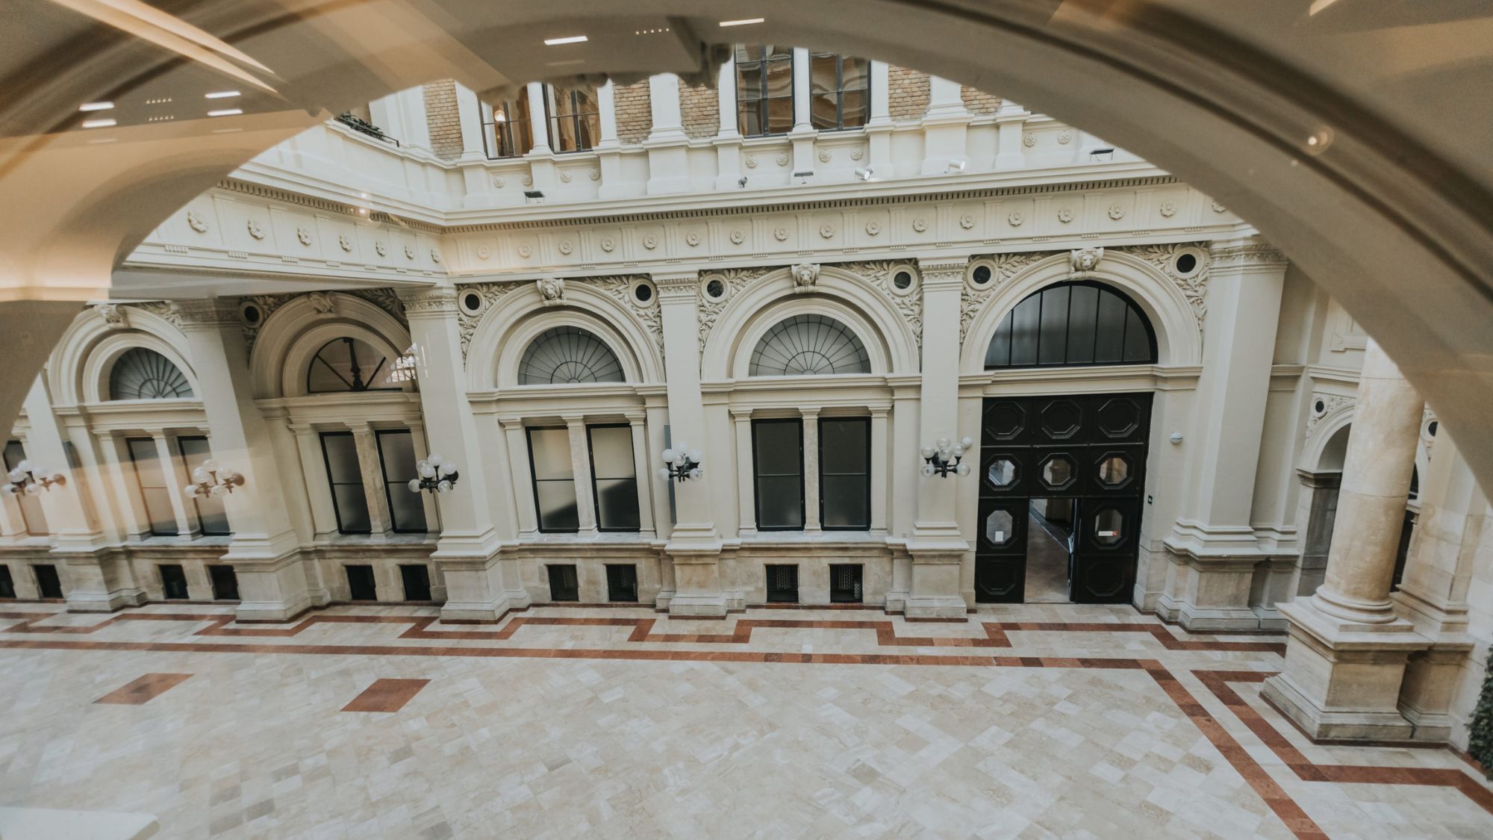
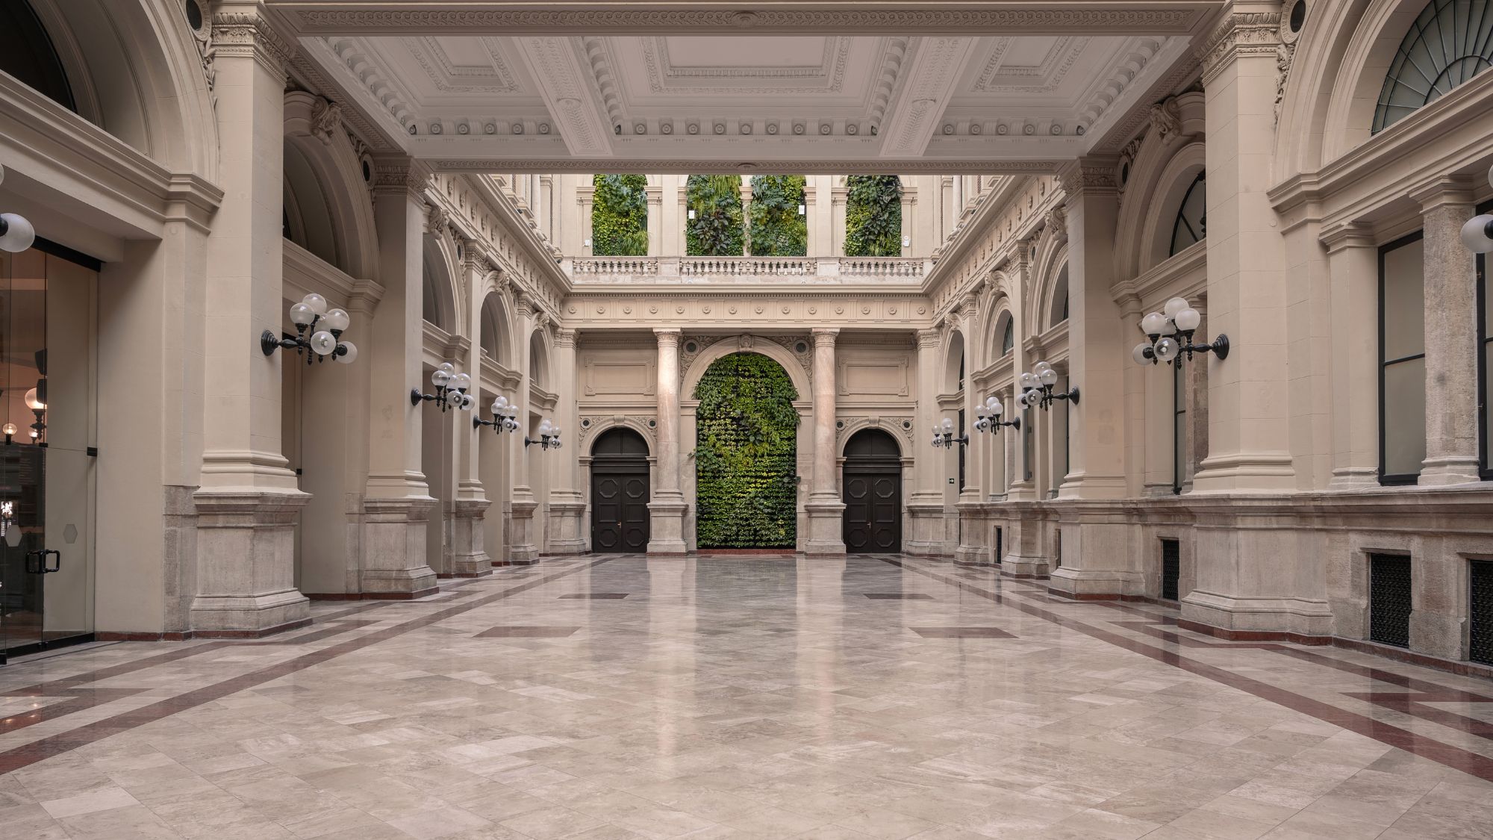
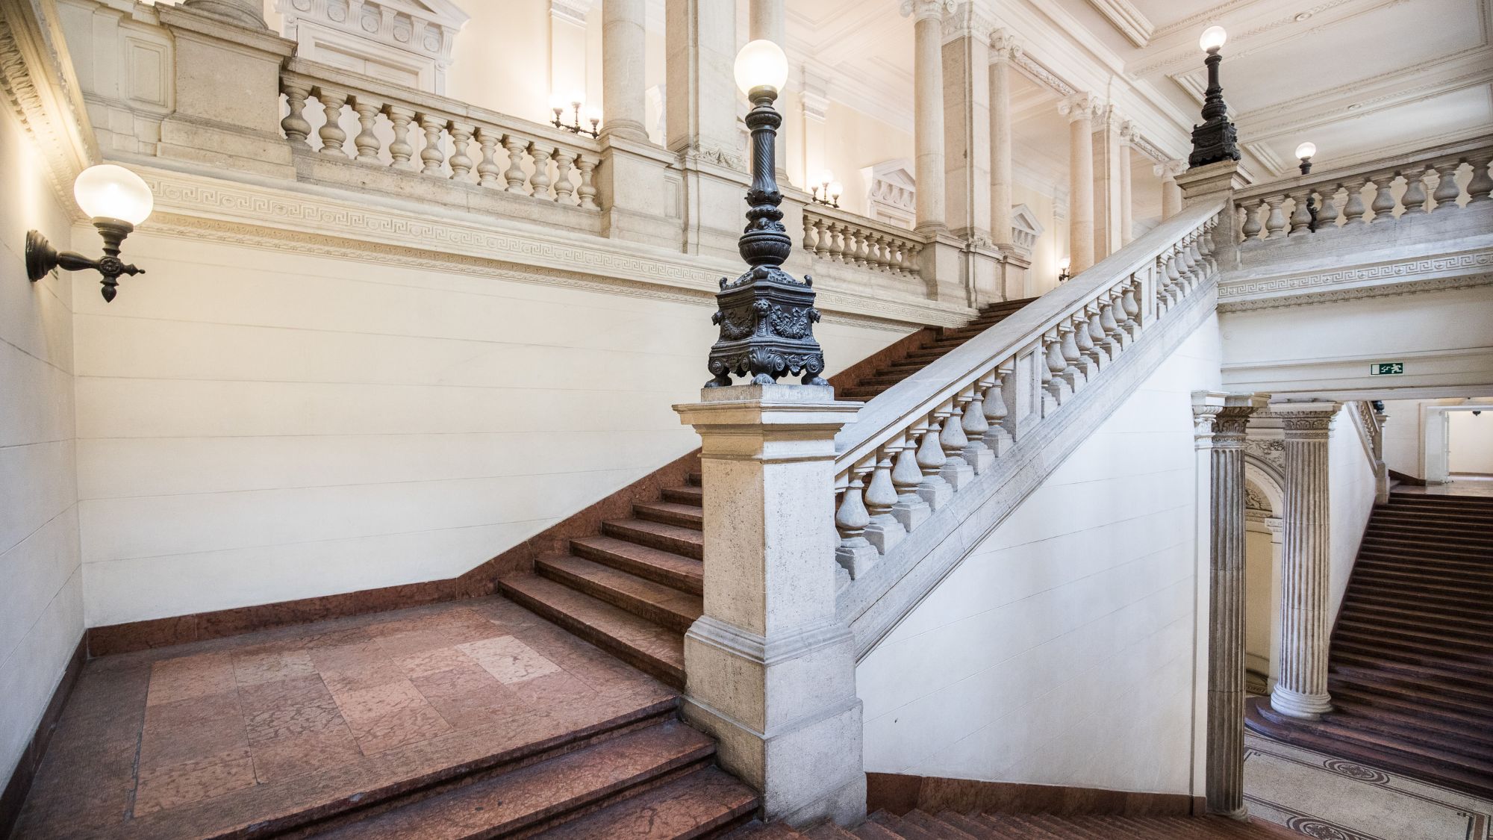
The grandeur of the exterior continued throughout the interior. Doric, Ionic and Corinthian columns, mosaic floors, a ceremonial staircase, glass-roofed courtyards and finely crafted wrought-iron details all indicated that this was no ordinary government building.
When Fővám Square became Budapest’s commercial centre
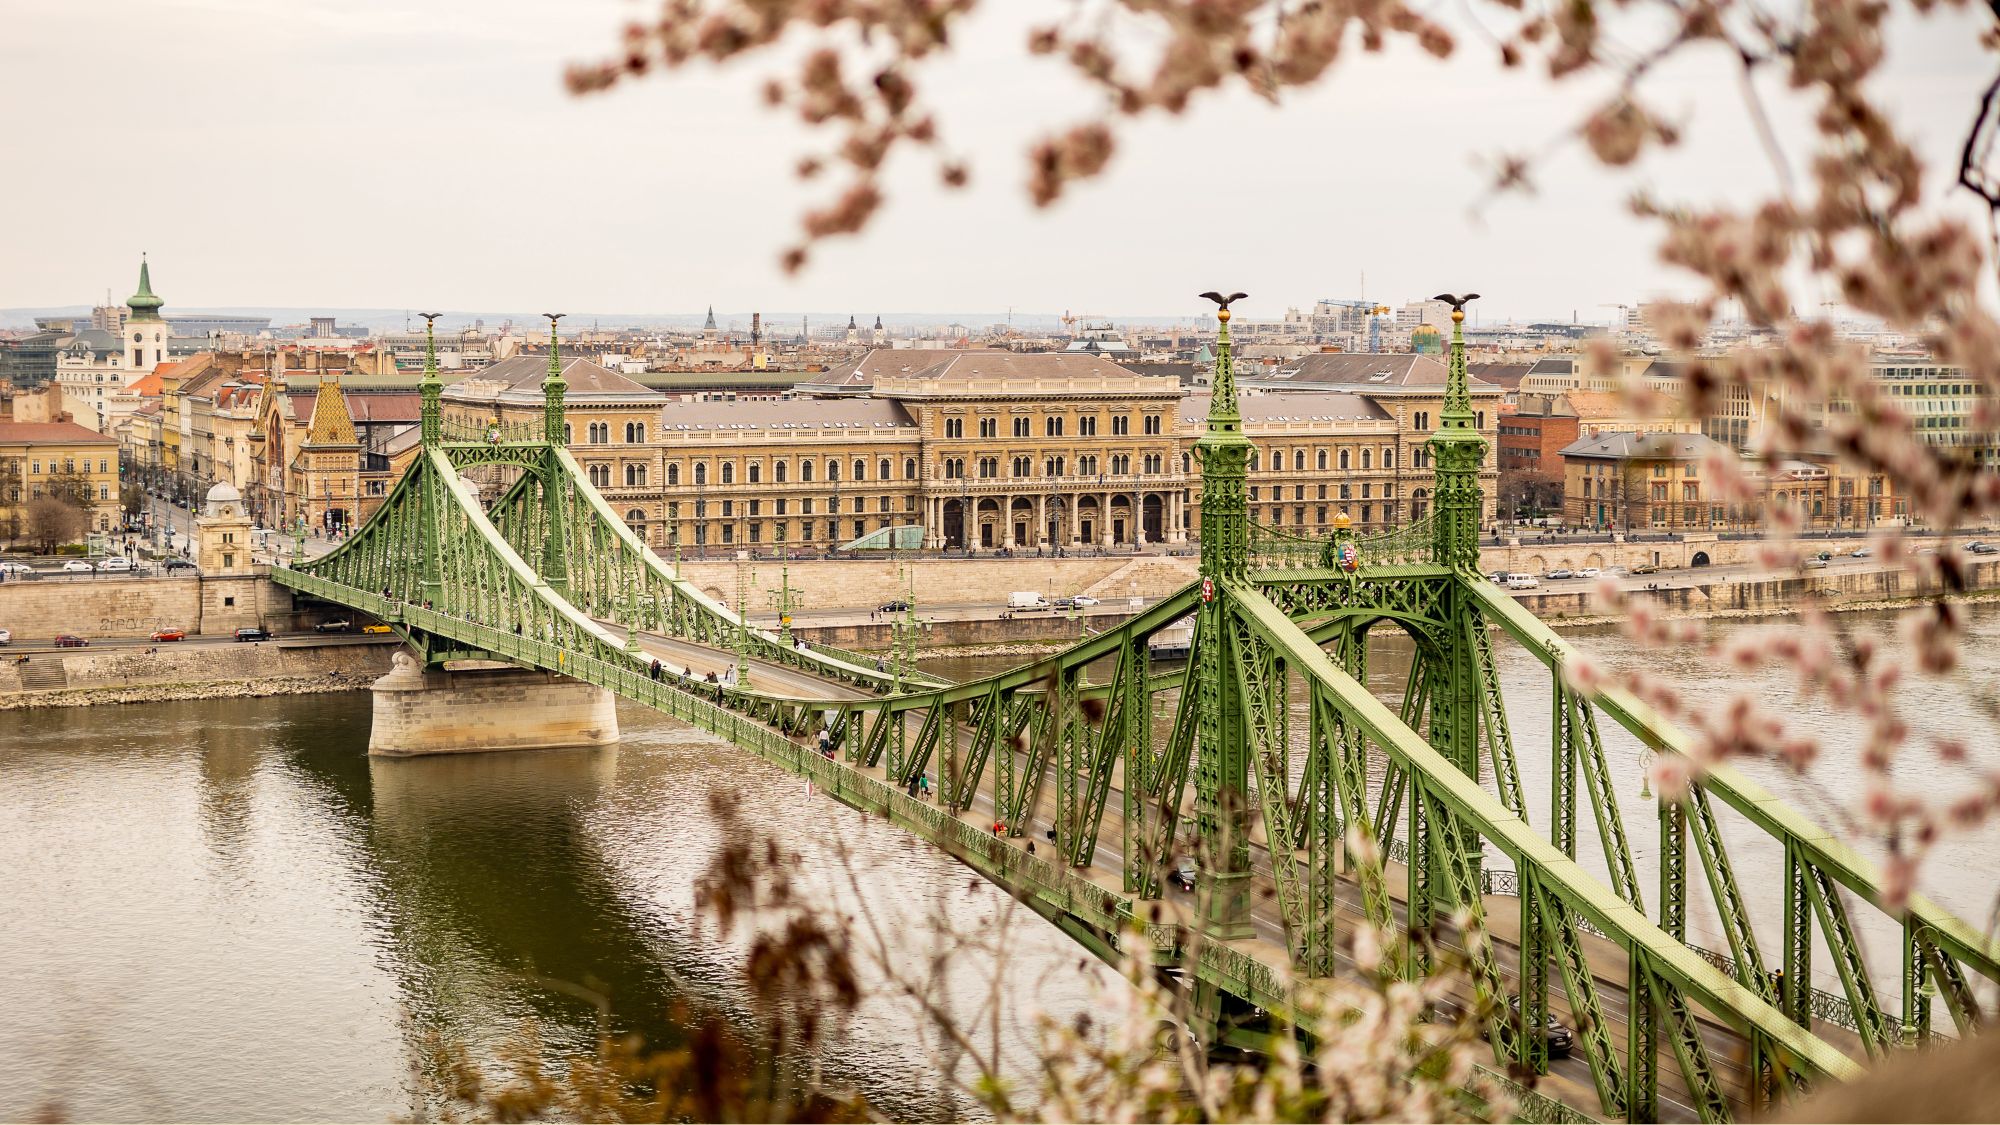
Following the building’s opening, the surrounding area began to develop rapidly. Warehouses, railway facilities and commercial buildings appeared around the Main Customs House. By the end of the century, the Central Market Hall had been completed, the Franz Joseph Bridge—now known as Liberty Bridge—had been built, and this section of the Danube embankment had become one of Budapest’s most important commercial hubs.
The Main Customs House served its original purpose for almost three-quarters of a century before the war reached it. During the siege of Budapest in 1944–45, the building occupied a strategically important position. Due to its proximity to Liberty Bridge and its thick walls, it was also used as a military position, with anti-aircraft and anti-tank weapons deployed in the surrounding area.
The palace burned for three weeks, and its roof structure and interiors suffered severe damage. By the end of the war, its condition was so poor that, for a time, questions were raised as to whether rebuilding it would be worthwhile. In the autumn of 1945, however, the decision was made to save it.
When the building was reborn, it did not regain its original function. During the alterations carried out after the Second World War, many original architectural details disappeared or were concealed behind walls. Several of these elements were uncovered again during the major reconstruction of 1989–90. This is how the cast-iron columns bearing the name of the Ganz factory became visible once more—and they can still be seen today.
From customs house to university
In 1948, the independent Hungarian University of Economic Sciences was established and needed a new home. At first glance, the heavily damaged Main Customs House may have seemed an unusual choice. However, the building’s vast dimensions and structural design offered an opportunity to create an entirely new interior world within its historic walls.
Its transformation began according to plans by Jenő Halászy, Mihály Müller and István Janáky.
The former customs courtyards were converted into an enormous glass-roofed atrium capable of accommodating several thousand people. Lecture halls, seminar rooms, a library, a canteen and sports facilities were created. From the 1950/51 academic year onwards, the building was filled with university students.
In 1953, the institution adopted the name of Karl Marx and became known for many decades as the Karl Marx University of Economic Sciences. Following several reorganisations, it continued its operations under the name Budapest University of Economic Sciences from 1990.
Image sources: Corvinus University of Budapest website
Facts
Constructed Stories was created by